

Listing Courtesy of: REALCOMP / Listed By: Jinny Yun, Century 21 Professionals
111 Charleston Drive Troy, MI 48098
Active (12 Days)
$539,900 (USD)
Description
MLS #:
20261070685
20261070685
Type
Condo
Condo
Year Built
2001
2001
School District
Troy
Troy
County
Oakland County
Oakland County
Listed By
Jinny Yun, Century 21 Professionals
Source
REALCOMP
Last checked Sep 14 2026 at 9:32 PM GMT+0000
REALCOMP
Last checked Sep 14 2026 at 9:32 PM GMT+0000
Bathroom Details
- Full Bathrooms: 3
Interior Features
- Humidifier
- Smoke Alarm
- Programmable Thermostat
- Carbon Monoxide Alarm(s)
- Circuit Breakers
- Furnished - No
Kitchen
- Dishwasher
- Dryer
- Microwave
- Disposal
- Washer
- Electric Cooktop
- Built-In Electric Oven
- Free-Standing Refrigerator
- Range Hood
- Stainless Steel Appliance(s)
Subdivision
- Charleston Club Condo
Lot Information
- Sprinkler(s)
Property Features
- Foundation: Basement
Heating and Cooling
- Forced Air
- Central Air
Basement Information
- Unfinished
Pool Information
- 0
Homeowners Association Information
- Dues: $560
Exterior Features
- Grounds Maintenance
- Lighting
- Roof: Composition
Utility Information
- Utilities: Public (Municipal)
- Sewer: Sewer (Sewer-Sanitary)
- Fuel: Natural Gas
Garage
- Direct Access
- Attached
Stories
- 2 Story
Living Area
- 2,388 sqft
Location
Estimated Monthly Mortgage Payment
*Based on Fixed Interest Rate withe a 30 year term, principal and interest only
Listing price
Down payment
%
Interest rate
%Mortgage calculator estimates are provided by C21 Professionals and are intended for information use only. Your payments may be higher or lower and all loans are subject to credit approval.
Disclaimer: Copyright 2024 RealComp MLS. All rights reserved. This information is deemed reliable, but not guaranteed. The information being provided is for consumers’ personal, non-commercial use and may not be used for any purpose other than to identify prospective properties consumers may be interested in purchasing. Data last updated 6/4/24 07:12




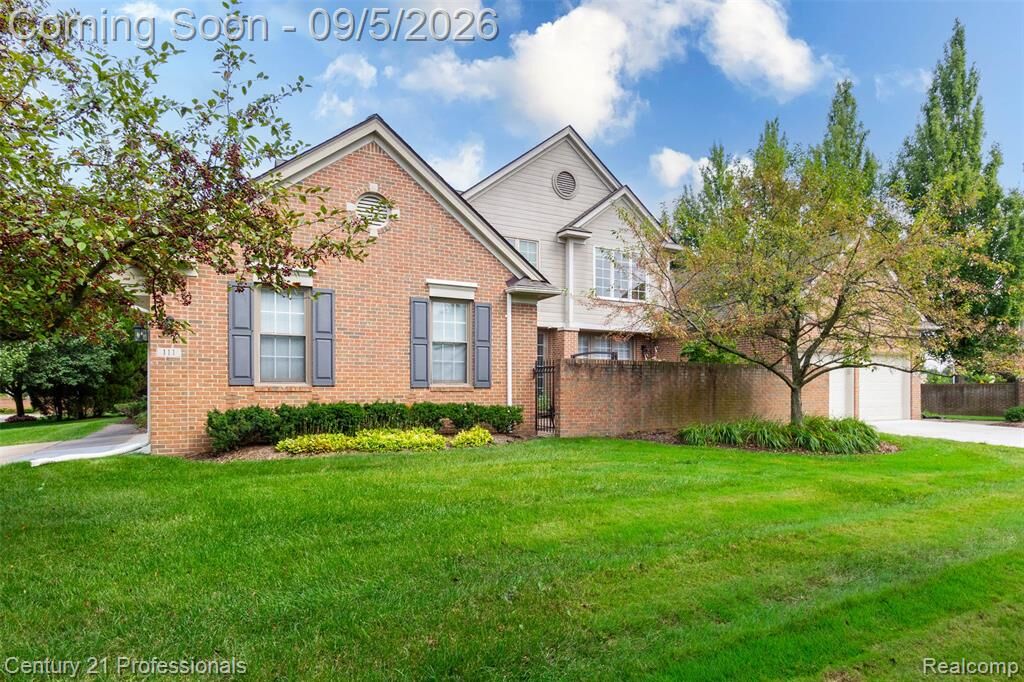
?This sophisticated and spacious 3-bedroom condo is tucked away in a quiet, interior-facing location—offering true privacy, tranquility, and zero traffic noise.
?Step through a serene entrance into a dramatic 2-story foyer flooded with natural light. The main level features soaring 10' ceilings, a convenient first-floor laundry, and an open Great Room w/ a gas fireplace and floor-to-ceiling windows that seamlessly flow into the hardwood dining area. The kitchen was beautifully updated in 2020 with ample cabinetry, tiled backsplash, granite countertops, new sink/faucet, and updated lighting. Sliding glass doors lead out to a private courtyard with a brick patio—perfect for relaxing or entertaining.
?Desirable main-level living includes a primary suite with a full bath and a large walk-in closet, plus an additional bedroom and full bath on the first floor. The upper level offers a private third bedroom suite with its own full bath, walk-in closet and extra storage space.
?The expansive basement features high 9' ceilings and is already plumbed for a future bathroom, offering massive storage and incredible potential for a home golf simulator or entertainment space.
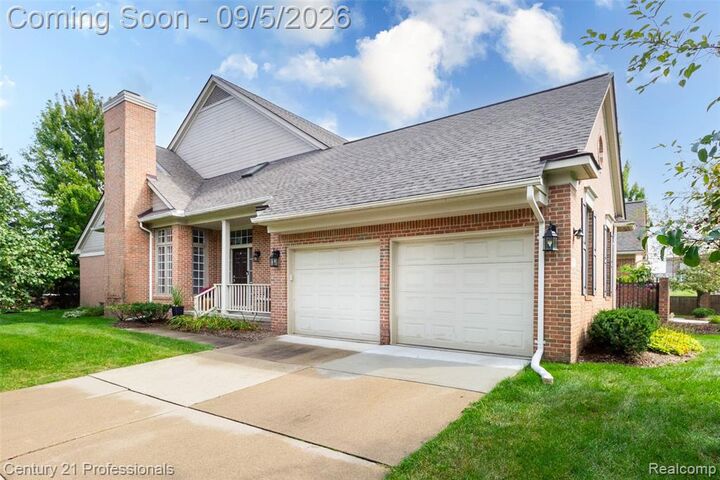
?Enjoy truly low-maintenance living: all stainless steel appliances were updated in 2020, a brand-new roof was installed in 2025, and the HOA includes water.
?Ideally located just minutes from top shopping, dining, and daily conveniences. Perfect for first-time buyers, retirees, or anyone looking to downsize without compromising on luxury or space. Move-in ready!